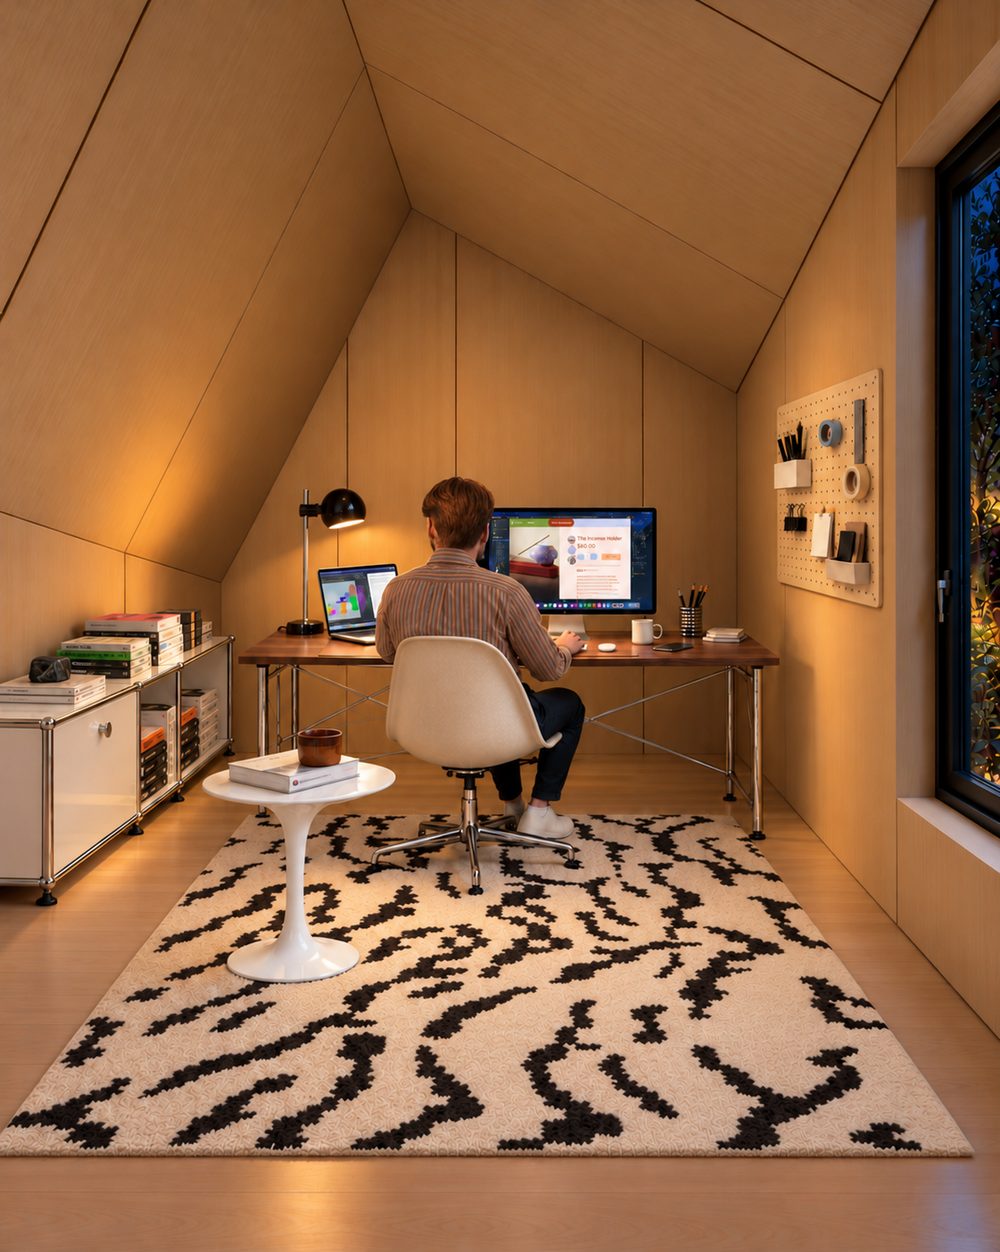
 Use 01
Backyard office
A door that closes and a commute of thirty seconds.
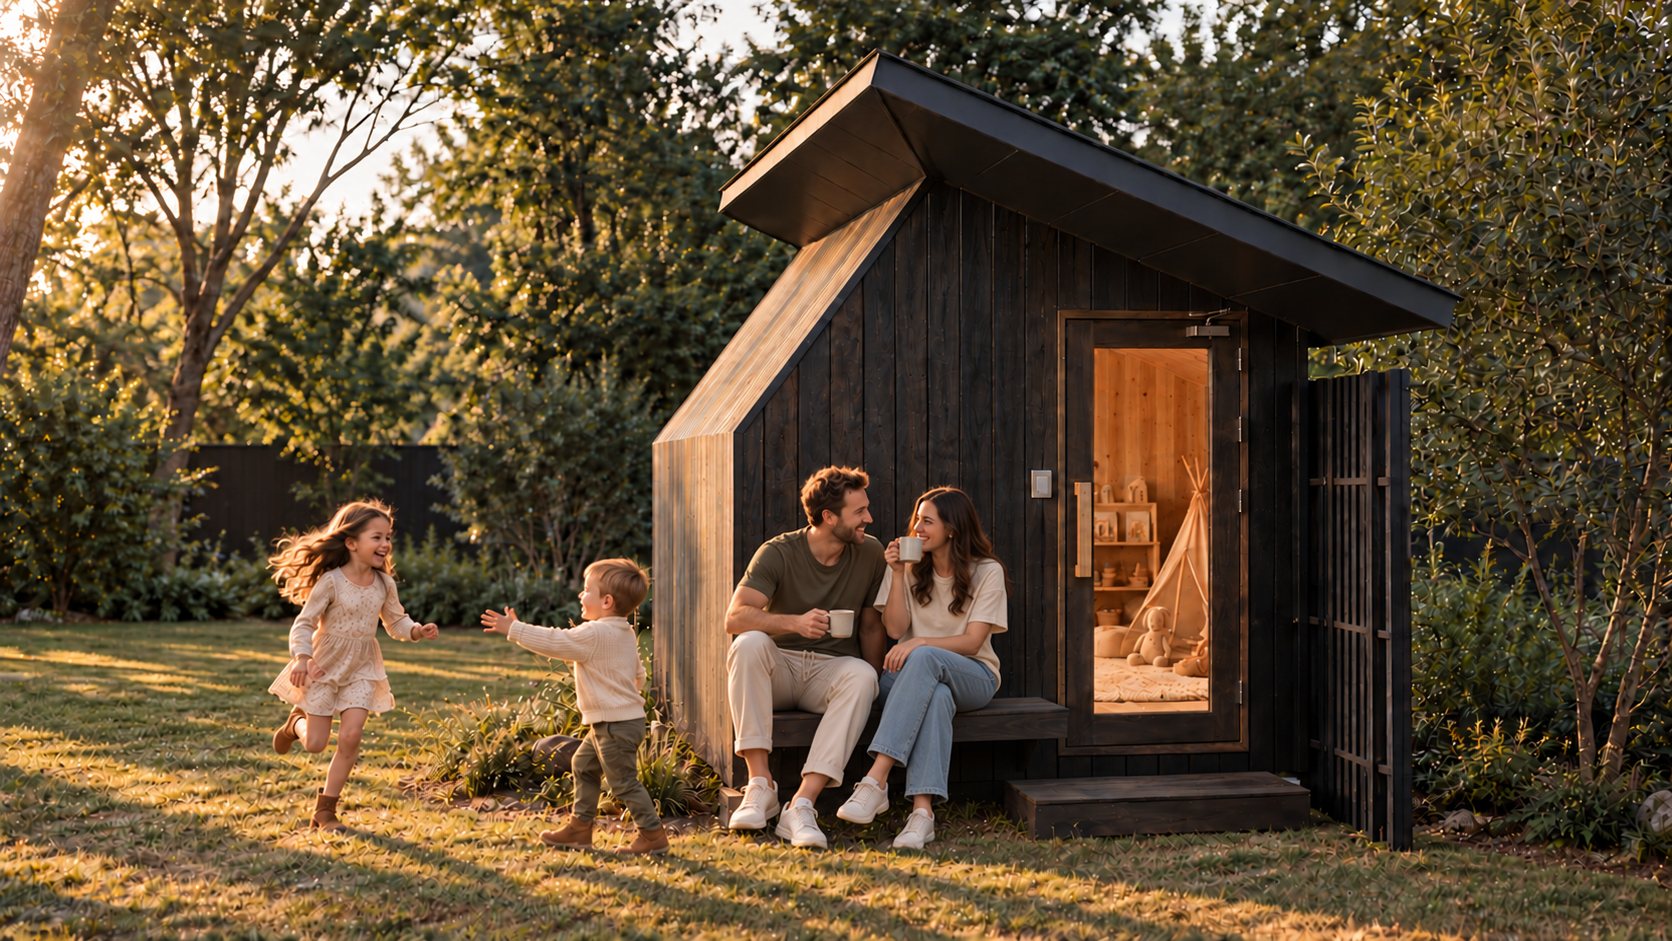

We fix that in three days.
A factory-built room, 120 sq ft or under, finished inside and out.A factory-built room, 89 sq ft, finished inside and out. Under BC's building-permit line.
The backyard problem
You already have the land. The usual way to build on it is an ADU: drawings, plan check, a permit, a contractor, and a yard behind a fence for most of a year.
A finished kit arrives. Our crew sets it down, assembles it and hands you the key, usually inside a single long weekend.
Design, permits, plan check, foundation, framing, inspections.
What we make
A factory-built room that lands on your lawn. Wood structure, insulated walls, finished inside and out. The Studio is 119 sq ft; the Sauna is 89 sq ft.
Model 01
From $24,900
A Korean LVT floor, insulation on every side, and interior walls painted on site after assembly. One studio, four ways to use it.
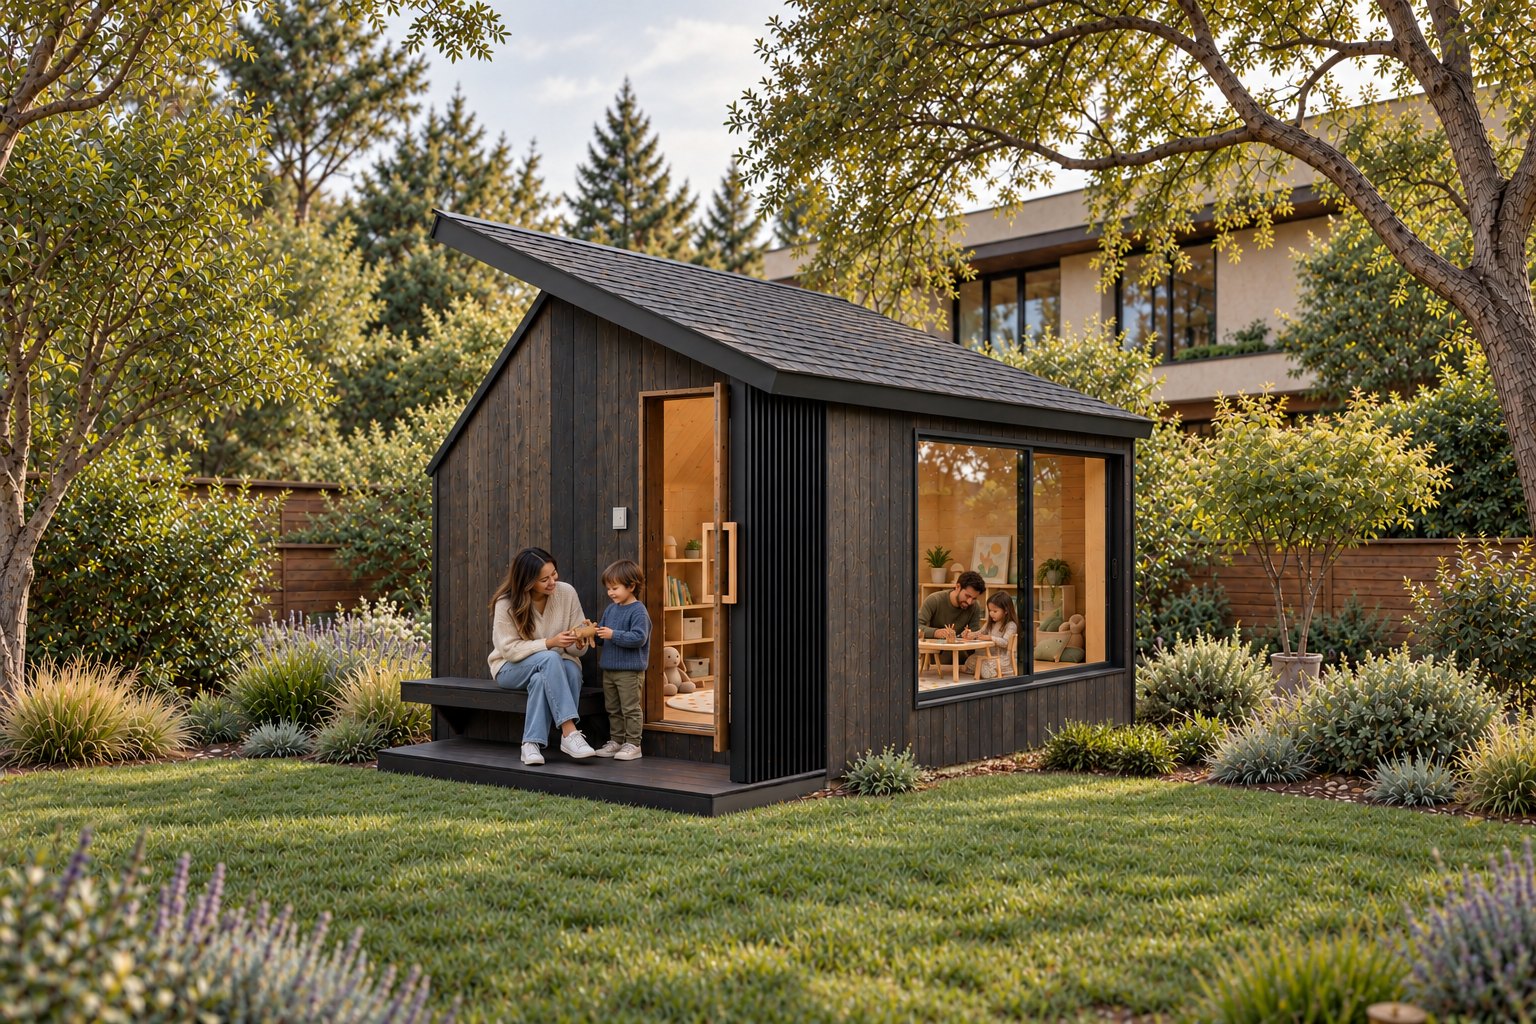
Exterior and interior views are renderings. Finishes, hardware and furnishings shown are for illustration; furniture is not included and the delivered unit may differ in detail.
Use 01
A door that closes and a commute of thirty seconds.
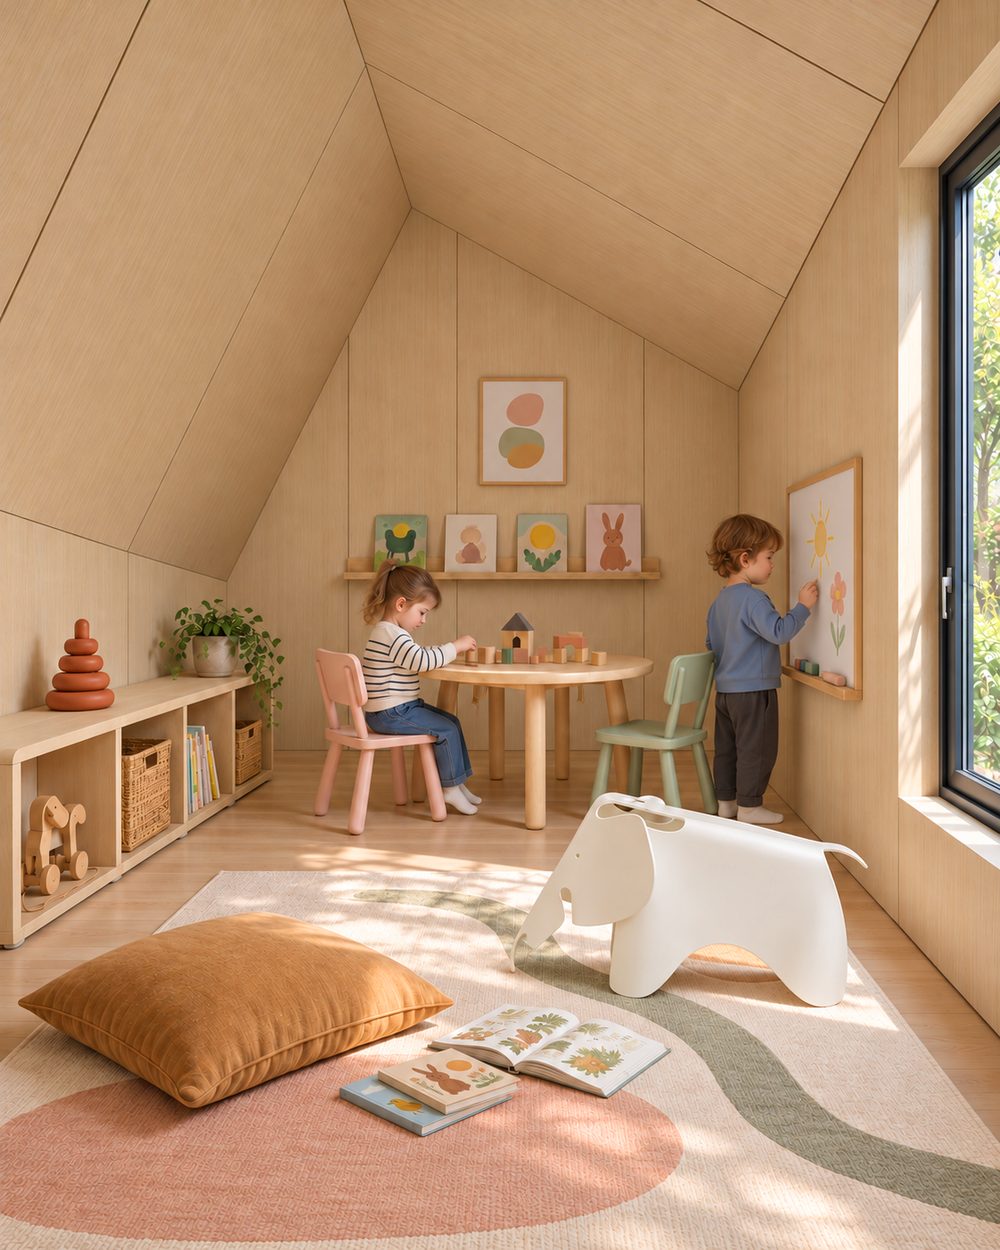 Use 02
The mess lives out there. You can still see them from the kitchen.
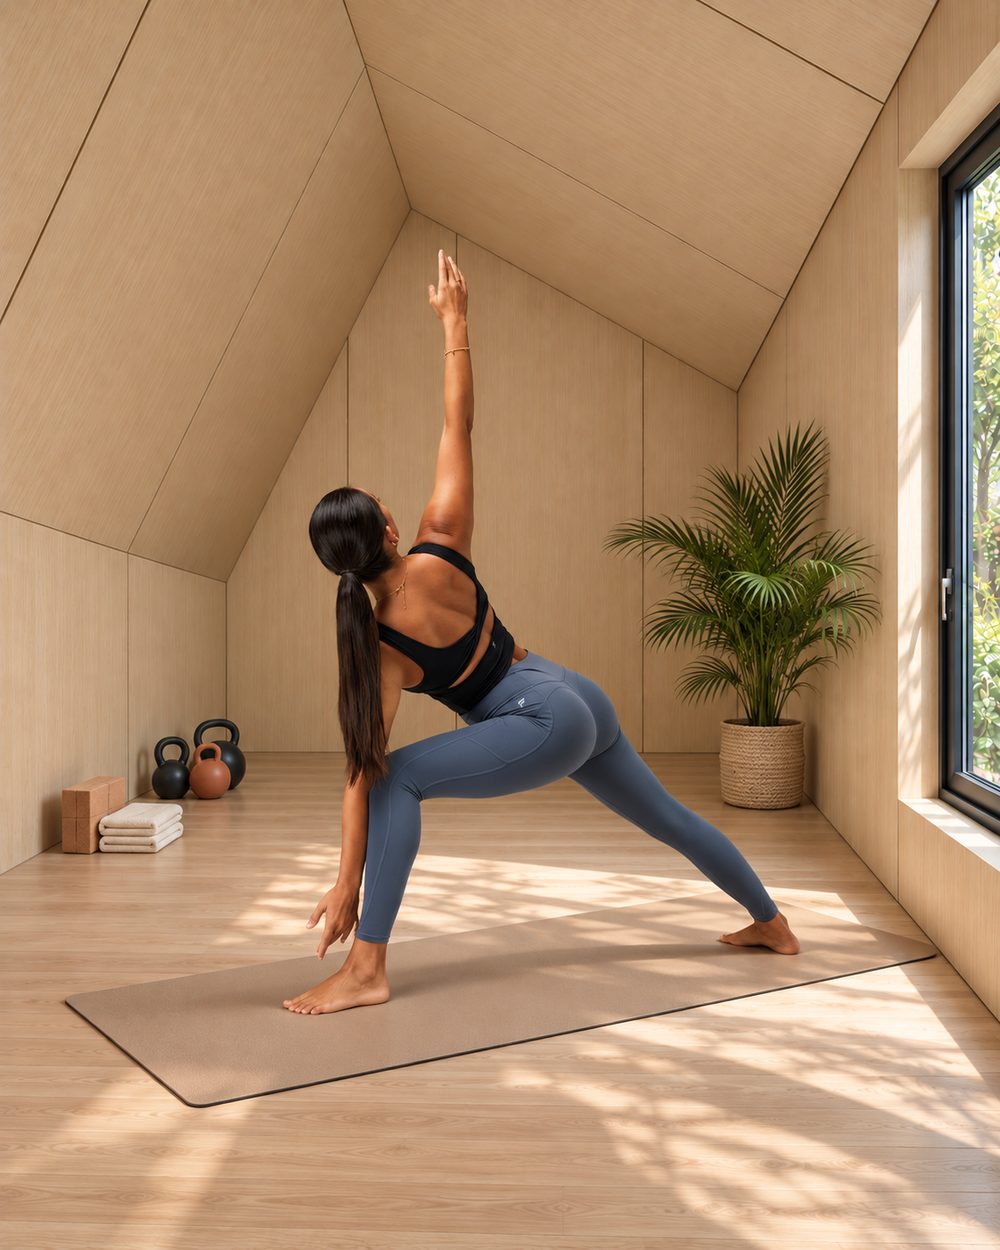 Use 03
A floor that's always clear, ten steps from your back door.
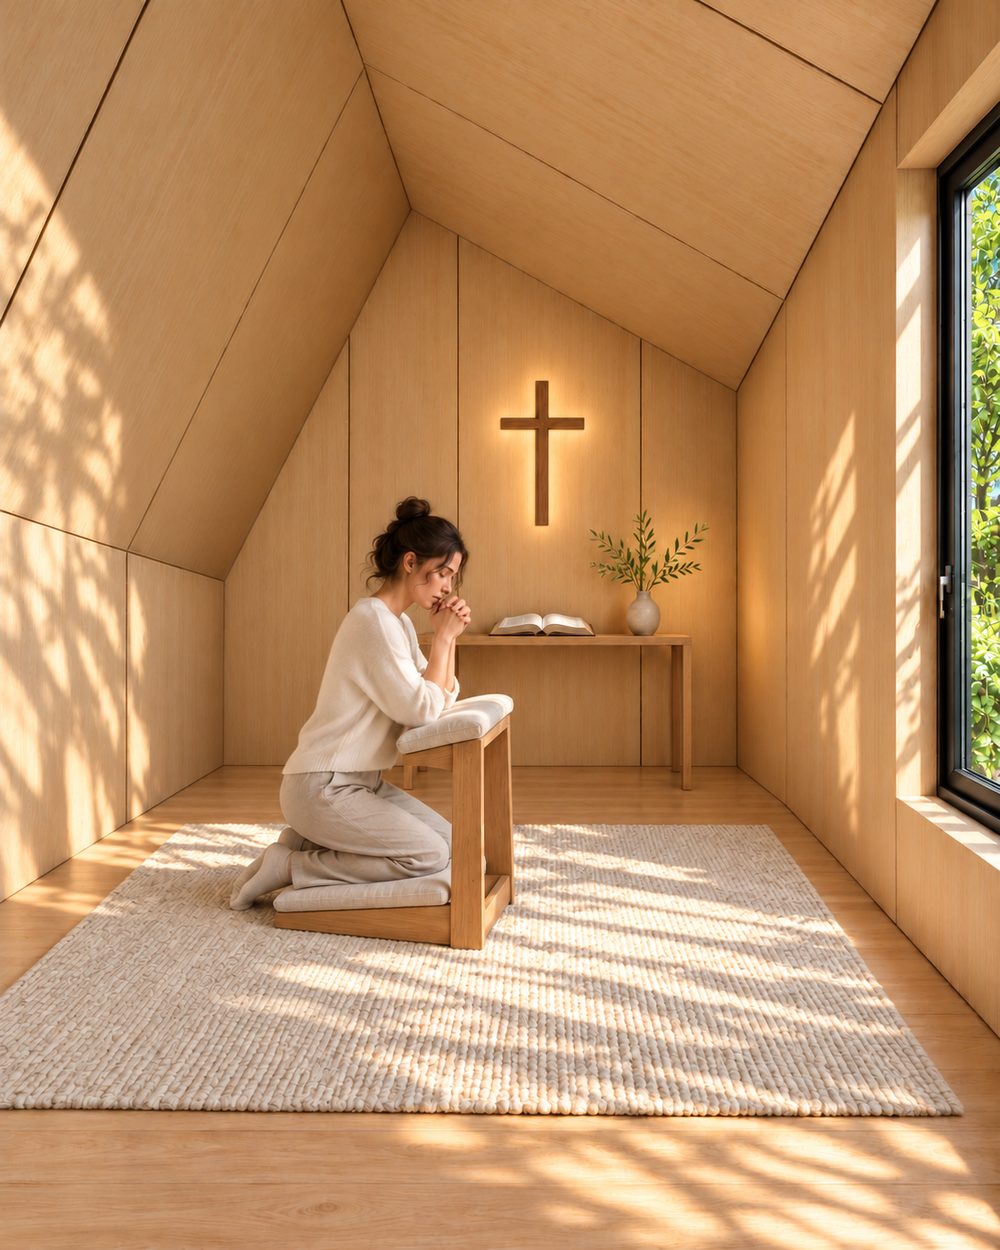 Use 04
A quiet room of your own, with a door you can close behind you.
Swipe for more
Model 02
From $27,900
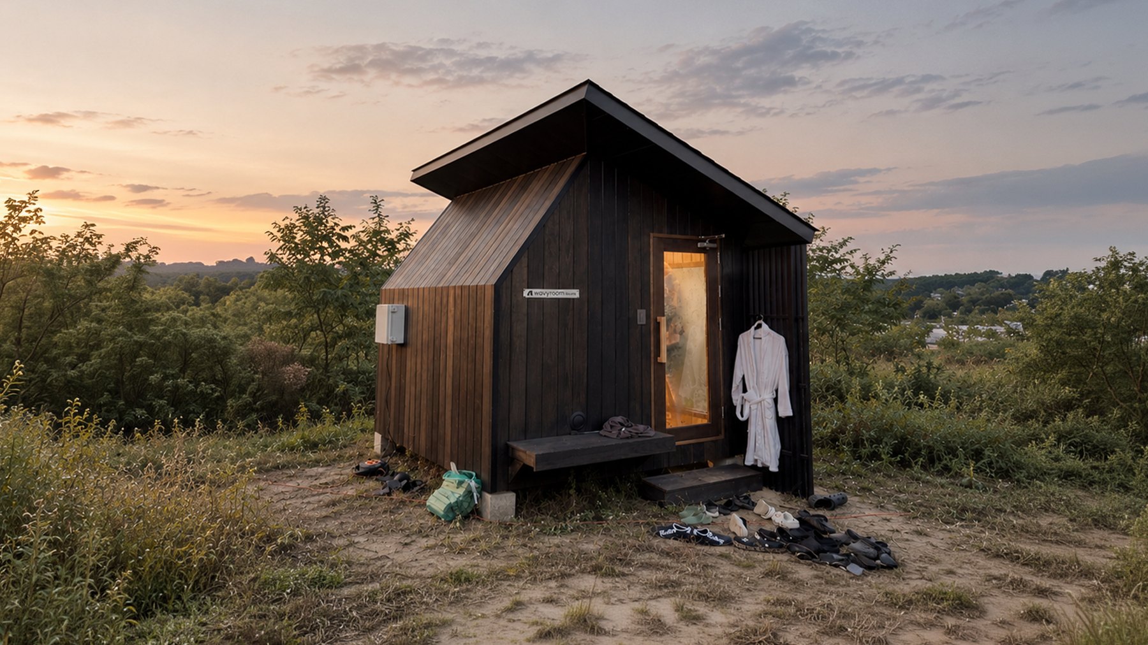
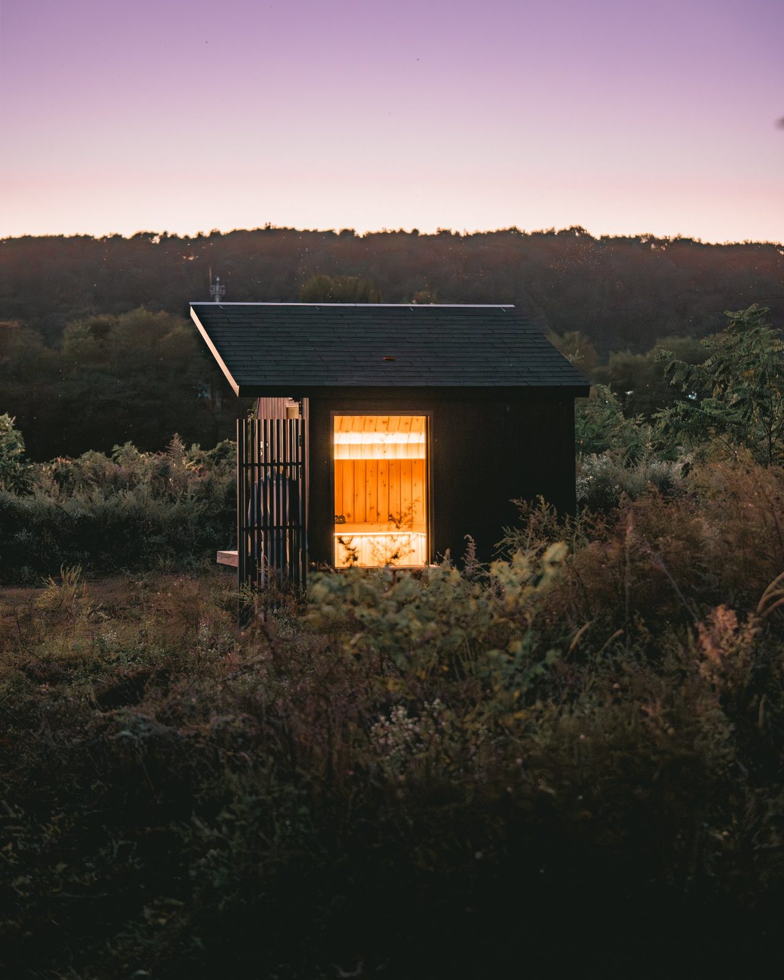
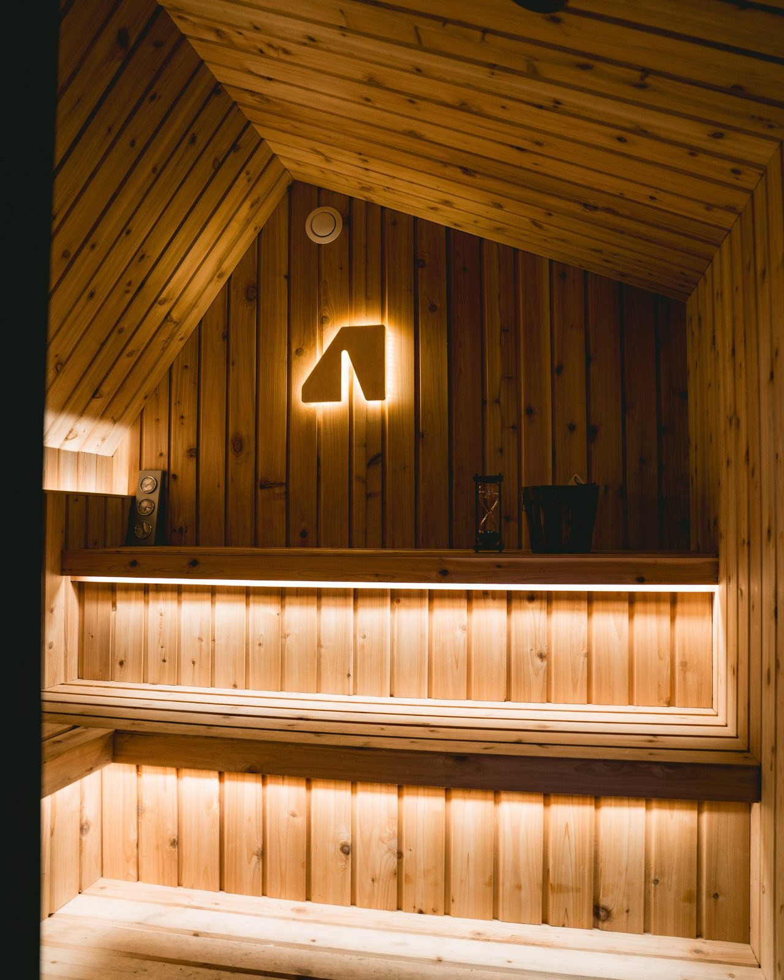
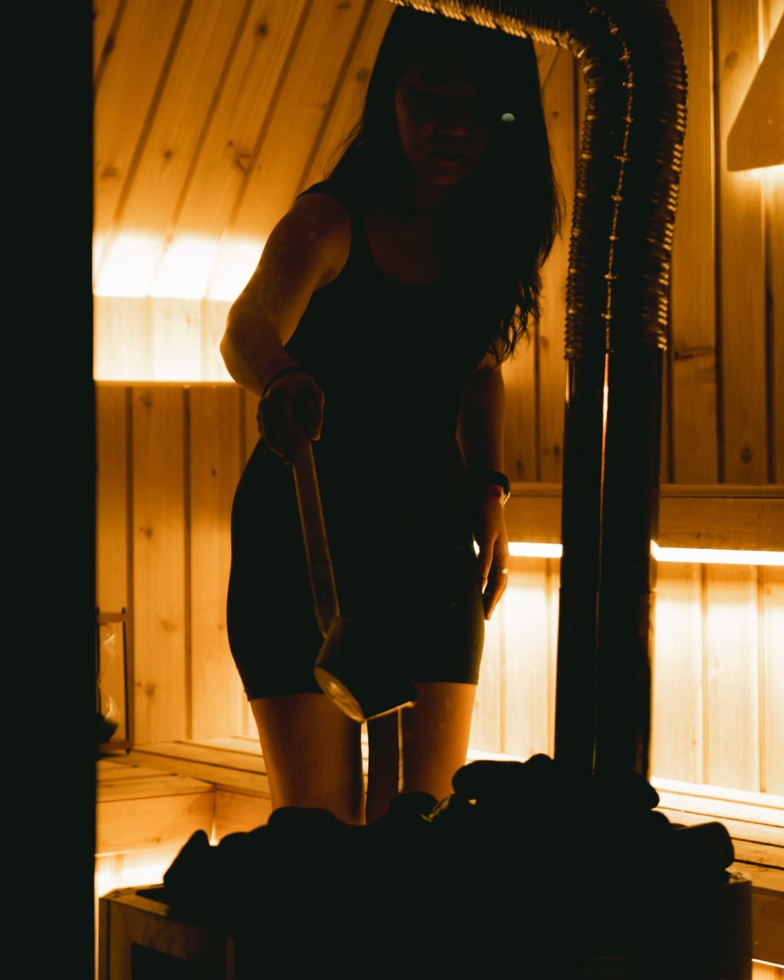
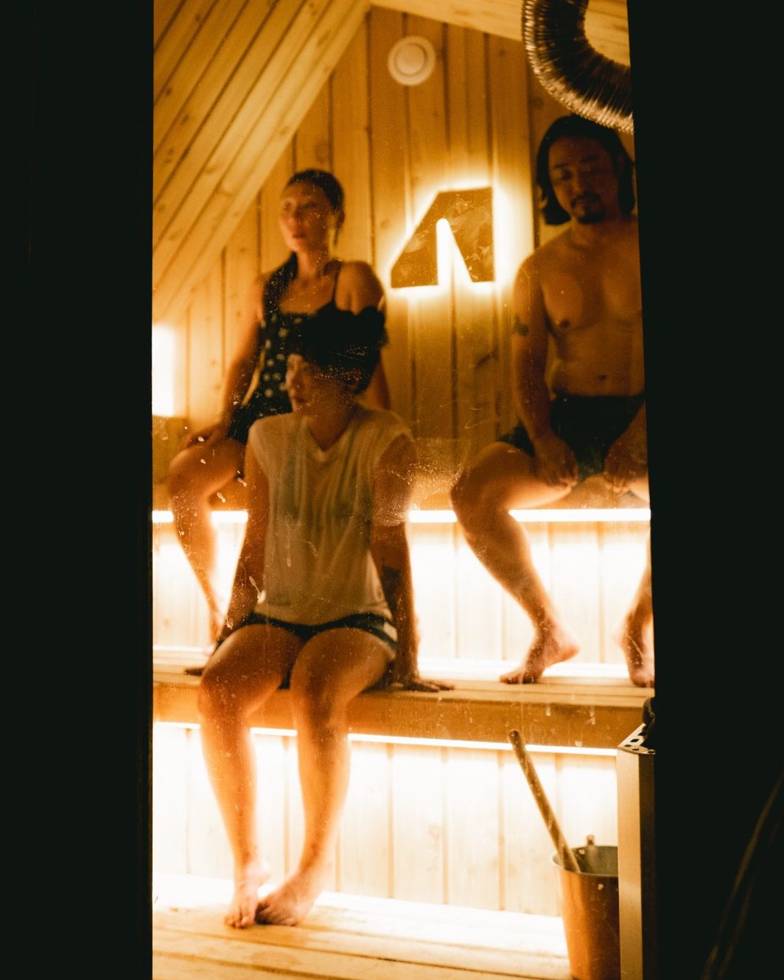
Same shell, built out as a Finnish sauna. Cedar lining, a stone heater and benches along two walls.
Swipe for more
Filmed at our own sauna events in Korea — the same model that ships to North America.
Footage shows units in our Korean specification. Finish options, heater and interior fittings supplied in North America may differ from what appears here.
Swipe for more
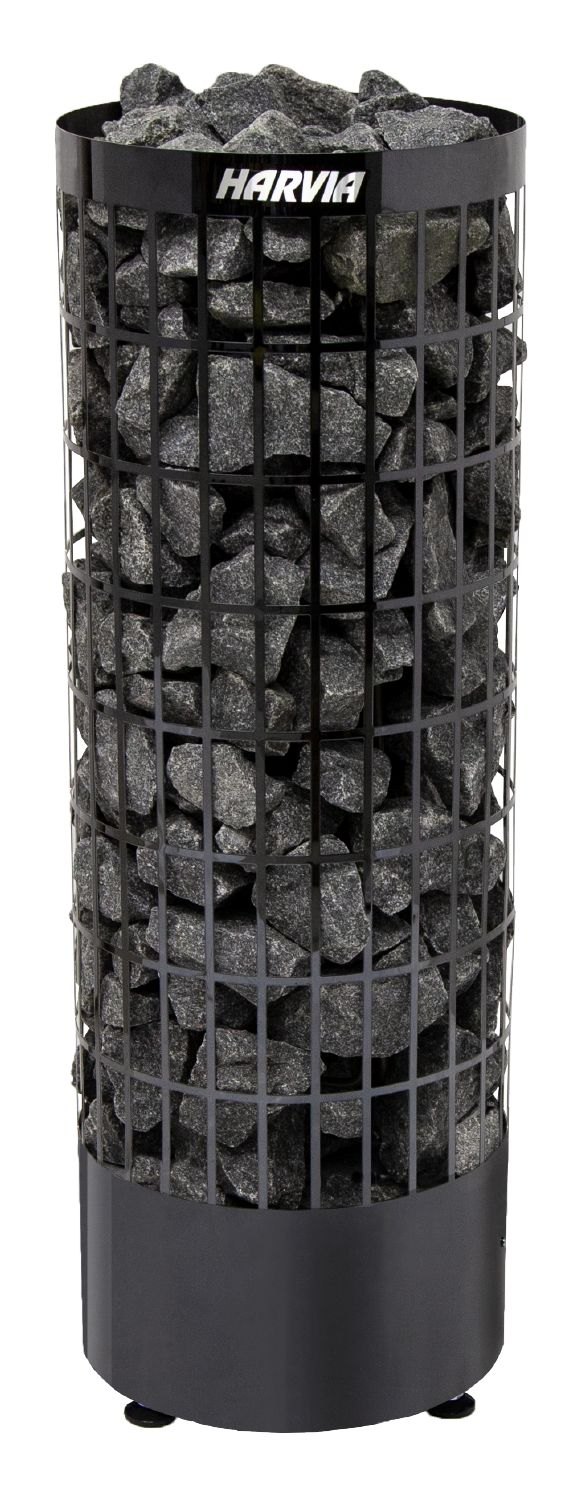
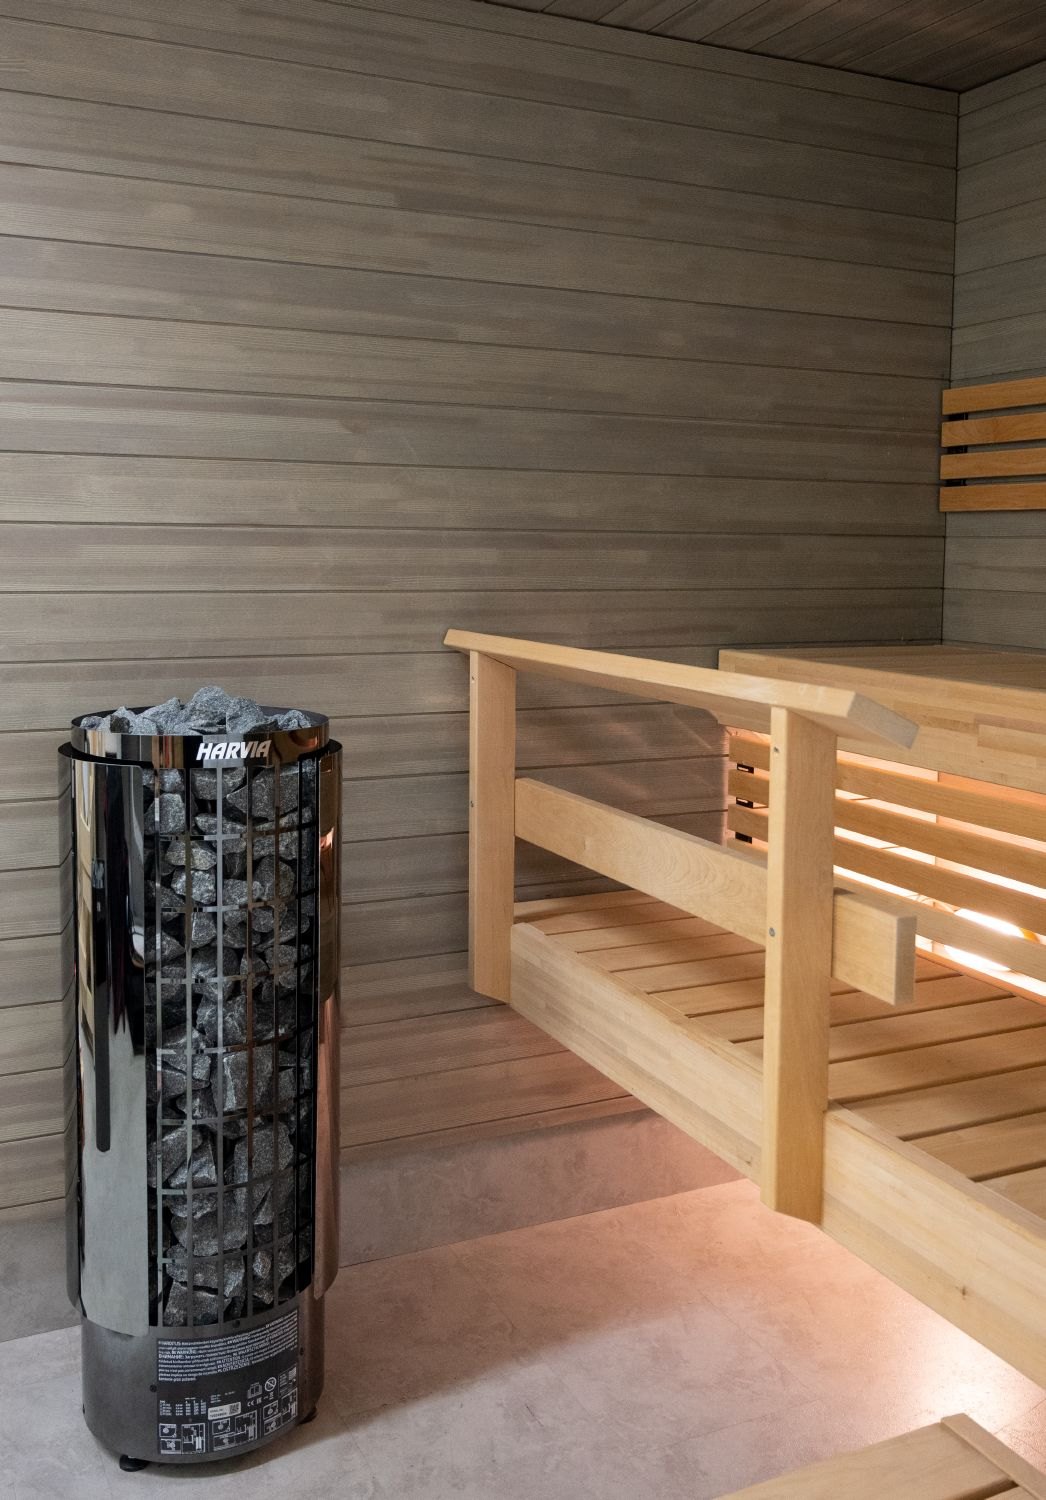
The heater
Finnish-made, the heater most sauna builders specify. A tall column of stones instead of a flat tray, so the heat comes off the whole height of the unit and the steam is softer when you pour. Included in the price with its stones and digital controls.
Heater supply depends on Harvia’s North American stock at the time your order is built. If this model is unavailable we supply an equivalent heater of the same output class and comparable specification, and tell you which one before your order is confirmed. The 9 kW heater needs a dedicated 240V circuit sized by your electrician; that work is quoted separately and is not included in the price.
Leave your details and a Wavyroom specialist calls you back with a quote for your address, usually within two business days.
Thank you. A Wavyroom specialist will call you within two business days.
What you're actually buying
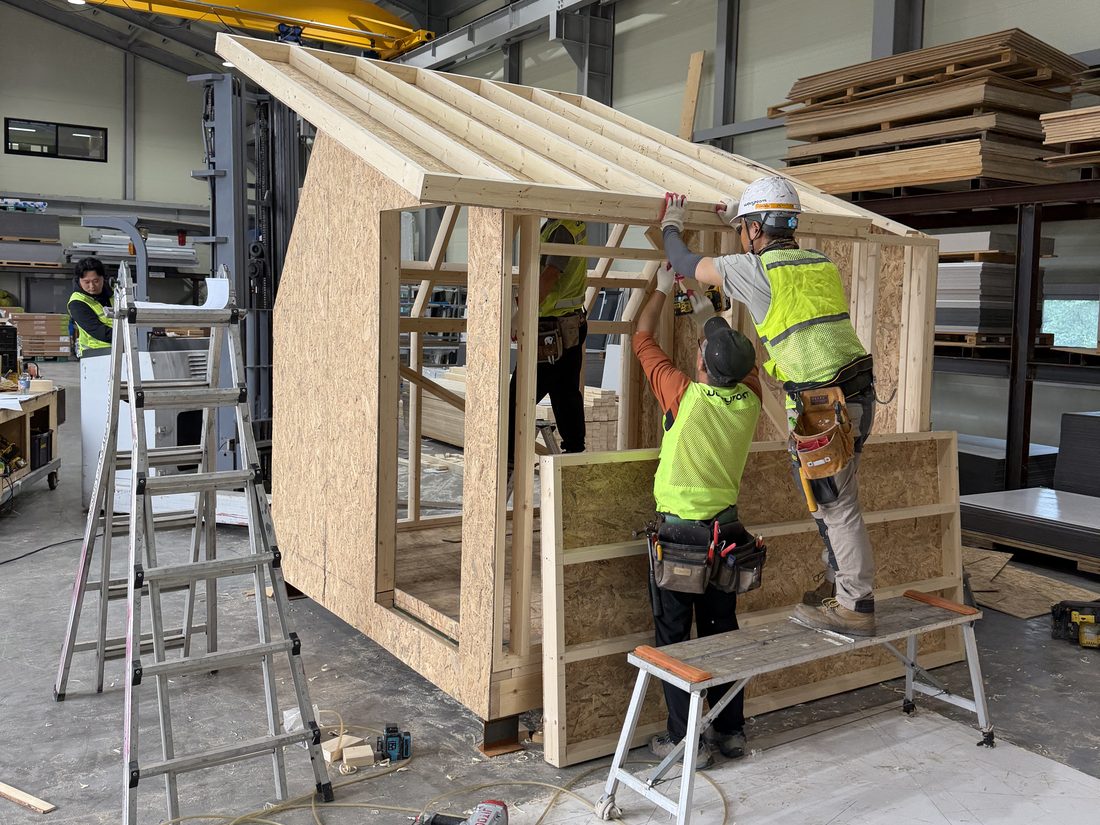
This is the part that explains the price. Every panel is cut, insulated and finished at our factory before it ships, the same way we build our houses.
Both models use the same shell, the same roof and the same height; the Sauna is the shorter of the two. Footprints are measured to the outside of the wall. Both sit under California's 120 sq ft permit threshold.Both Canadian models sit under British Columbia's 10 m² permit threshold. Final dimensions are confirmed on the shop drawings before your order is released to the factory. The Sauna uses cedar lining and a stone heater in place of the standard interior.
How it arrives
Panels cut, insulated and finished at our plant in Korea.
Ocean freight to our LA warehouse, included in the price.
Local delivery from our LA warehouse to your address, quoted separately.
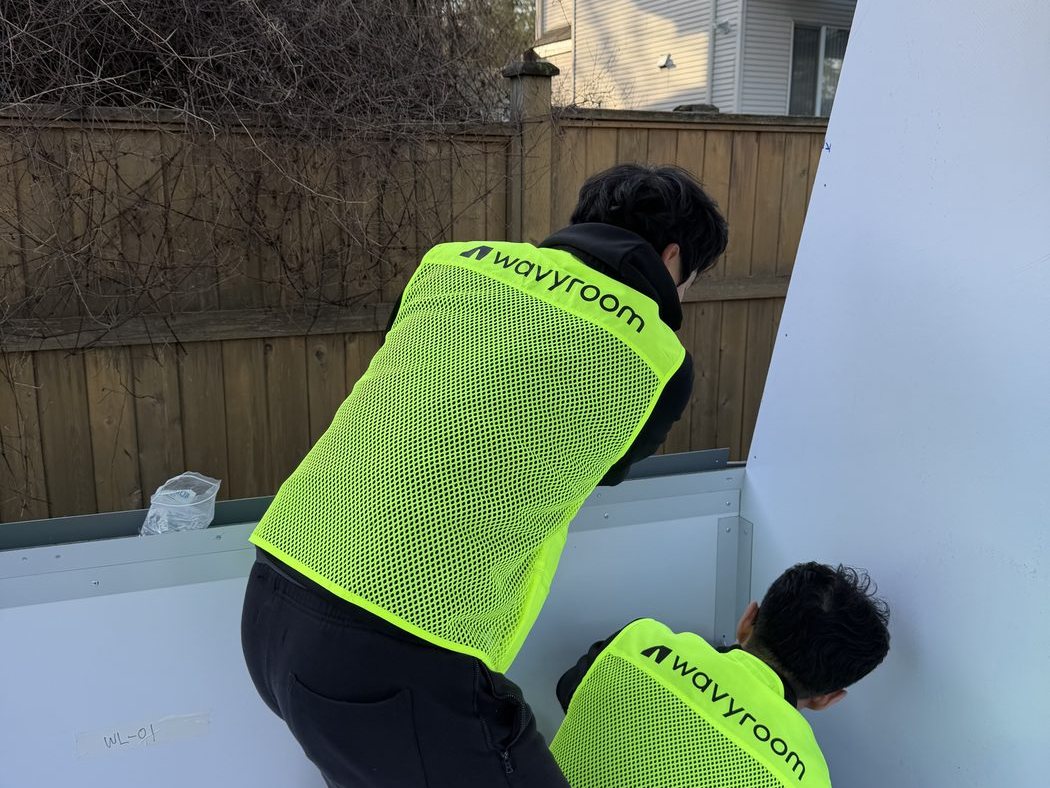
Our crew sets it down and assembles it. Quoted separately from the kit.
Typical for a level, cleared site a truck can reach. Ground conditions, access and weather can extend it.
Swipe for more
These are the two models we sell in the United States. The price covers the factory-built kit and ocean freight to our Los Angeles warehouse. Local delivery from there, backyard assembly and electrical are quoted separately for every address.
Backyard office · Playroom · Yoga · Prayer room
Outdoor sauna. Cedar lining, stone heater, built-in bench
Prices in US dollars. Sales tax is not included and appears as its own line on your quote, based on your delivery address. The items above depend on your site, so we price them for your address rather than publish an average — leave your details and a specialist comes back with the full number. Payment schedule and lead time are confirmed in your order.
Prices. Quoted in US dollars and current at the date of your written quote. Until an order is confirmed, prices may change with exchange rates, tariffs and material costs. Your written quote is what binds, not this page.
Permits. The size thresholds described on this page are general and change by municipality. We do not certify that your project is exempt and we do not act as your design professional. Your city’s determination governs.
Use. These are detached accessory buildings, not dwelling units and not ADUs. Local rules often restrict sleeping, cooking, plumbing or rental use in a structure of this class. Confirm permitted use for your address before you order.
Site readiness. Prices and schedules assume a level, cleared site with truck access. Grading, drainage, tree or fence removal, craning and long carries are not included.
Electrical. No power is run to the unit as supplied. All on-site electrical work is performed by a licensed California electrician under a separate permit and is quoted separately.
Lead time. “Within three months” is our target from confirmed order to completed assembly. Ocean freight, customs, permit review and weather are outside our control and can move the date.
Finishes. Timber is a natural material. Grain, colour and the weathering of charred cladding vary between units and over time, and are not defects.
Warranty. Structure and frame are warranted five years, workmanship and installation one year, from completion. The warranty excludes customer negligence, unauthorised modification, movement of ground or foundations not supplied by us, misuse, and damage from storm, flood, fire or other events beyond normal weather. Full terms are issued with your order.
Contact. “A specialist calls you within two business days” is our service target, not a guarantee. Leaving your details places no order and no obligation on either side.
Before you ask
We work with a licensed California general contractor. They handle the delivery, the assembly and the local trades, so you have one number to call instead of five.
The price on this page covers the room itself and ocean freight to Los Angeles. On top of that come delivery to your yard, assembly, and the power run from your house.
We do not print numbers for those, and you should be careful with anyone who does. What they cost depends on how far you are from Los Angeles, whether a truck can reach the spot, how level your ground is and how far the electrical run is. A figure quoted before anyone has looked at your yard is a guess, and guesses move in one direction later.
Your specialist prices every line for your actual address and sends it in writing. Nothing is charged until you have it in front of you.
Usually not. The room sits on adjustable footings that our crew levels before assembly, so most yards take it as they are. What decides it is the slope, the soil and how much the ground moves when it rains.
Send photos and rough measurements of the spot and we will tell you straight. If a pad is genuinely worth pouring, our GC partner quotes it; if it is not, we say so.
Running a circuit from your house to the room is licensed electrical work in California. Our GC partner's electrician does it, or you can use your own. Either way it is a separate line so you can see what you are paying for it.
Air conditioning is not part of the standard build. A mini-split is the usual answer, and whether your city allows one in a detached backyard structure depends on how they classify it. We check that for your address before you order, not after.
Many California cities treat a detached structure under a certain size differently from an ADU. In California that line is 120 square feet, which is why both of our models sit at or under it. But cities read it differently and adding electrical usually moves it.
British Columbia exempts a detached, single-storey accessory building of 10 m² — about 108 square feet — from a building permit. Both of our Canadian models are 89 sq ft, so both sit under that line. The exemption covers the building permit only: zoning setbacks, lot coverage and height limits still apply, any wiring needs its own electrical permit, and a few municipalities ask for a notification form.
We do not guess and we do not promise you are exempt. Our GC partner looks up what your address requires and handles the filing if there is one. Any fee the city charges is yours and is shown separately.
That is your HOA's decision, not ours. What we can do is give you a submission that looks like a submission: drawings, dimensions, exterior finishes, siting and the structural basis, rather than a brochure.
Send us your HOA's guidelines with your enquiry and we will tell you exactly which of their requirements we can document for you.
No. Prices are before sales tax. How much applies, and to which lines, depends on your delivery address and how the order is written, so we do not print a rate here that might be wrong for your street.
Your quote shows the tax as its own line.
The structure and the frame are warranted for five years. Workmanship and the installation are warranted for one year from the day it is finished. Our California GC partner handles the call-out, so you are not filing a claim across the Pacific.
Outside it: normal wear, weather damage, misuse or neglect, and anything changed or added by another trade after handover. The full terms come with your quote, before you pay anything.
Two: The Studio and The Sauna, both on this page.
Within three months of your order, in your yard and finished. That covers the build in our factory, ocean freight, local delivery and assembly. The part that happens on your property takes three days or less.
You get a dated schedule with your quote, once we know your address and which model you want.
Something not answered here? Put it in the form below, or email hello@spacewavy.com.
Who builds it
Korea's No.1 prefab home manufacturer. Over six years we've designed, built and delivered 300 homes. Your backyard room comes off the same line, built by the same people.
Korean construction is known for the quiet details: the joint you run a hand over, the finish that still looks considered years later. We build that into something you can set down on a lawn. We call it K-Home.
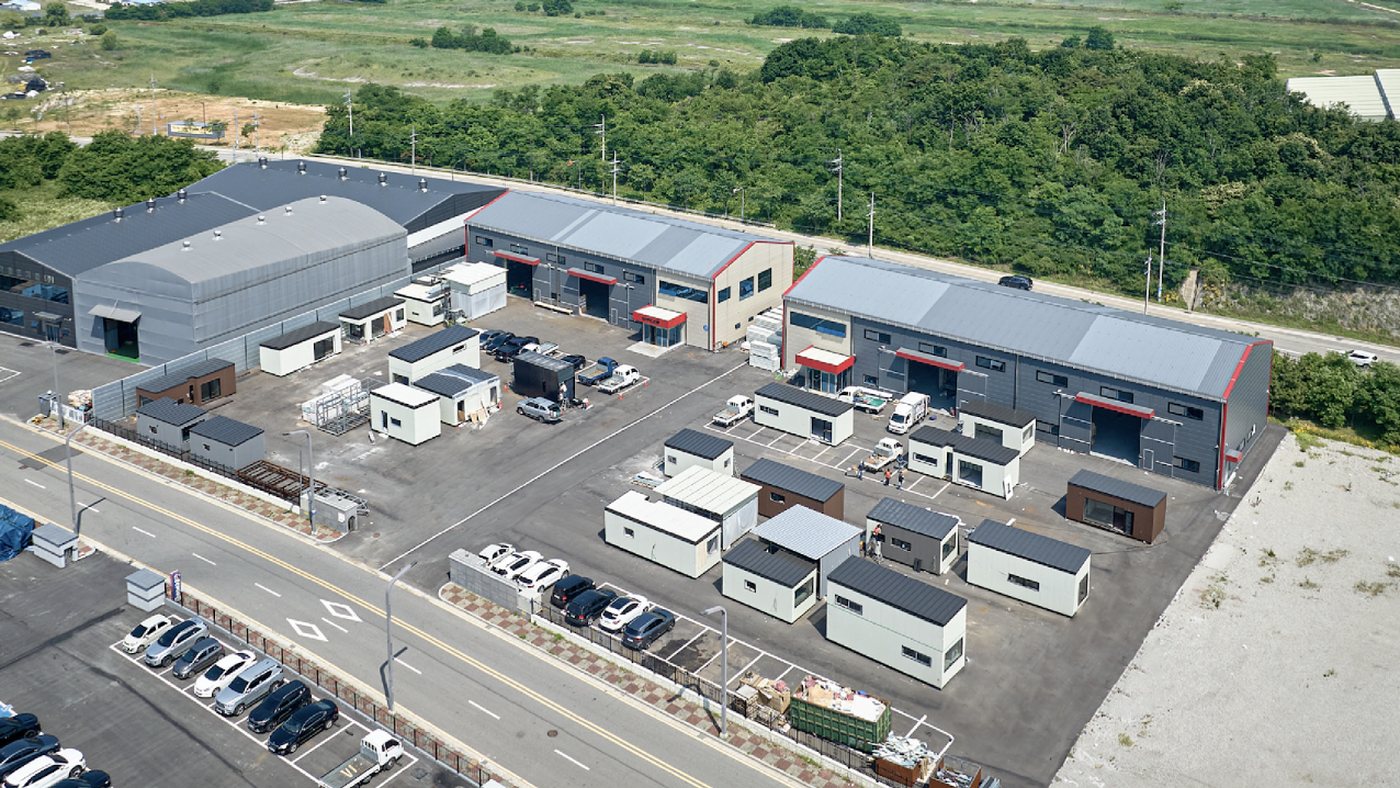
We're registered in SAM.gov, the U.S. federal procurement system.
Our factory holds three ISO certifications covering quality, environmental management and workplace safety.
Start your order
Leave your details and a Wavyroom specialist calls you back. They walk you through the two models, look at your yard with you and give you a delivery date. Your early-bird price is held while you decide, and the $200 comes off on top when you order.
Your price when you order: The Studio $24,700, The Sauna $27,700. Early bird plus the $200, no code to keep track of.
A Wavyroom specialist will call you within two business days to go through the model, your yard and a delivery date. Your early-bird price and the $200 are registered under your name and applied when you order.
Nothing is charged today. The call is to answer your questions and plan the install.